AI FOR ARCHITECTS PORTFOLIO • INSTRUCTOR: AUBIN GASTINEAU • AUGUST 2026
A 12-week exploration into the integration of AI into the architectural workflow from initial design concept to construction administration.
An analysis of an AI-assisted practice spanning generative image modeling, video synthesis, a custom agentic-coded tool, and automated project coordination.
Contextual Editing: Modifying image environmental conditions and ensuring demographic diversity via Adobe Photoshop and Adobe Firefly.
Agentic-Coded Micro-Tool: Authoring a standalone HTML zoning feasibility engine using conversational LLM prompts.
Cinematic Video: Generating sequential video clips from static architectural renders and stitching them together to form a continuous visual journey through space and structure.
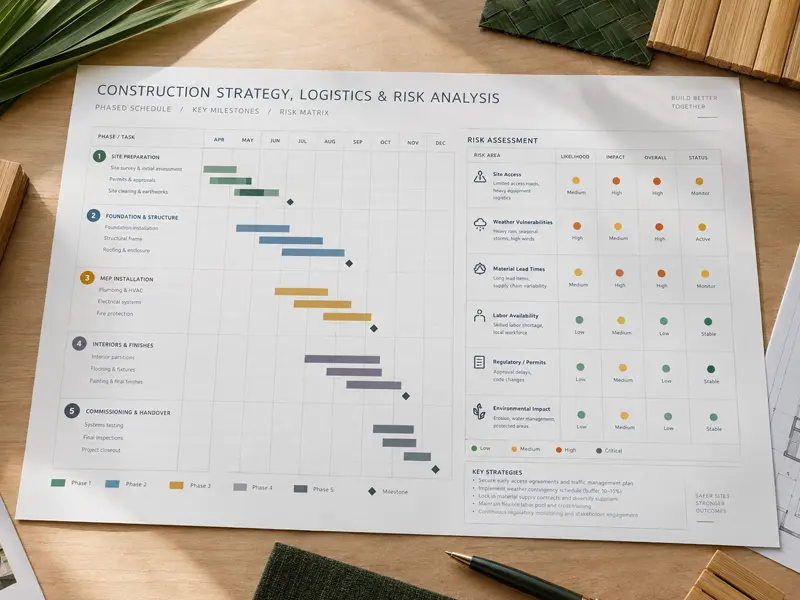
Automated Project Coordination: Synthesizing multi-agent LLM reasoning (Gemini, ChatGPT, Claude, Perplexity) to generate baseline construction schedules, RFI responses, and risk matrices.
02 / Failures as an Instructional Catalyst
Breakdowns and technical limitations served as primary learning drivers:
Visual Illusions vs. Reality: Generative image engines tended to distort the input sketch when determining the intended shape and form. Physical paper mockups were essential to establish the design's true curved geometry and structural control.
Overcoming Homogenization: Base image models defaulted to generic tropes, requiring strict negative prompts, localized craft references (pandan banig weave and bamboo joinery), and manual image editing.
Regulatory Gaps: Language models struggled with nuanced municipal amendments, underscoring that automated code tools require explicit disclaimers and human verification.
03 / Human-in-the-Loop Standard of Care
AI operates as a visual and computational accelerator, while the architect remains the sole critical curator and legally accountable author ensuring code compliance and material reality.
Use of physical modeling, hand sketching tools, and manual image editing to form design criteria.
Digital Studio & Multi-Model Pipelines
Multi-modal digital studio setup featuring code generation, prompt engineering, and computational interfaces.
02 / PORTFOLIO ARCHIVE
My Work
A structured repository documenting the 12-week design sequence, from initial hand-drawn concepts to automated construction administration.
01
01 / Translating Sketch into a Story
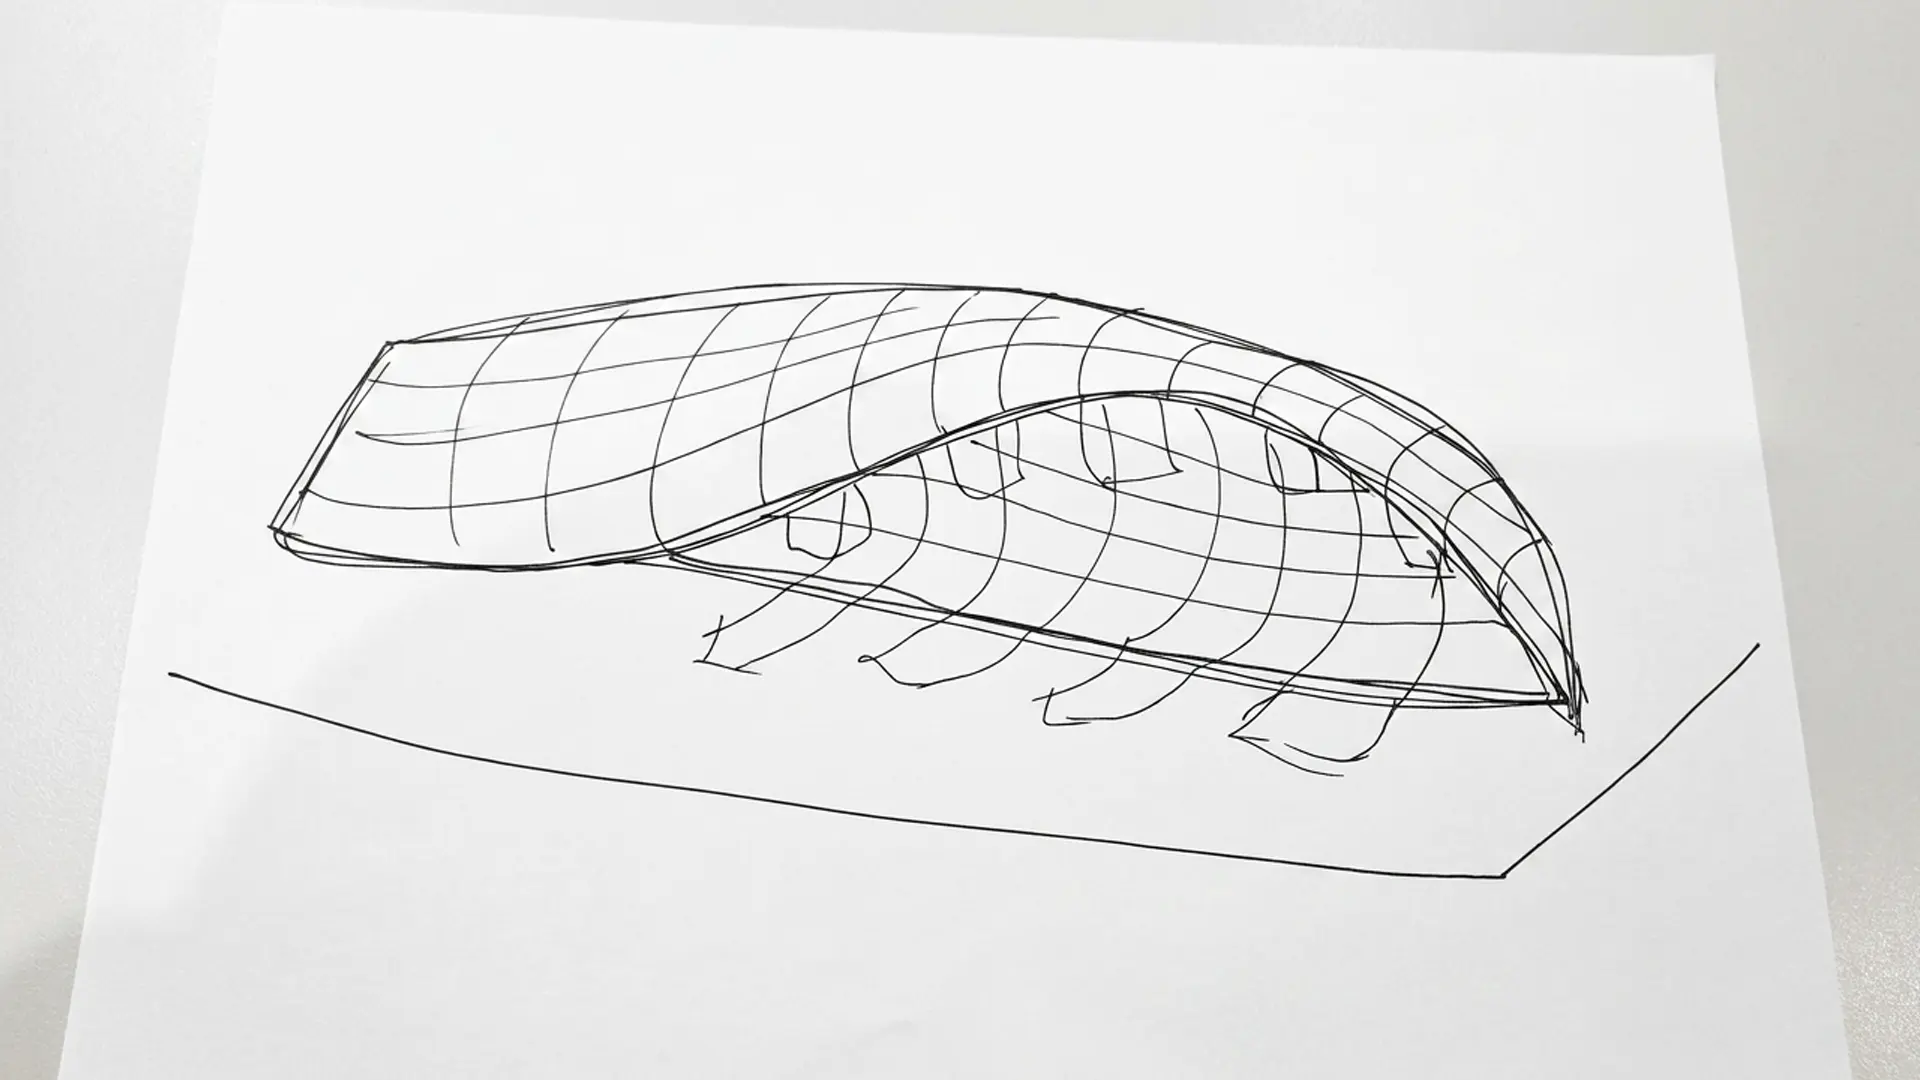
Bridging the gap between hand ideation and AI conceptualization, translating an ink barrel wave sketch into an architectural pavilion within Philippine rice terraces.
Tools: RunDiffusion with Nano Banana 2, RunDiffusion with ChatGPT 2.0, Photoshop with Nano Banana Pro, Google Gemini
Developing architectural diagrams including Rice Paddy Tranquility vs. Kinetic Wave, orthographic facade elevations, and a curated pandan banig moodboard.
Tools: Paper Physical Form Models, Hand Sketches, RunDiffusion with Nano Banana 2 & ChatGPT 2.0, Photoshop with Nano Banana Pro, Google Gemini with Nano Banana Pro
Architecting ParkingCount AI, a custom micro-tool automating multi-tier parking ratios, statutory ADA 2010 / EV mandates, transit credits, and dynamic site feasibility checks.
Contextualizing the render with Adobe Firefly Generative Fill mitigating dataset bias through intentional demographic representation and environmental shifts.
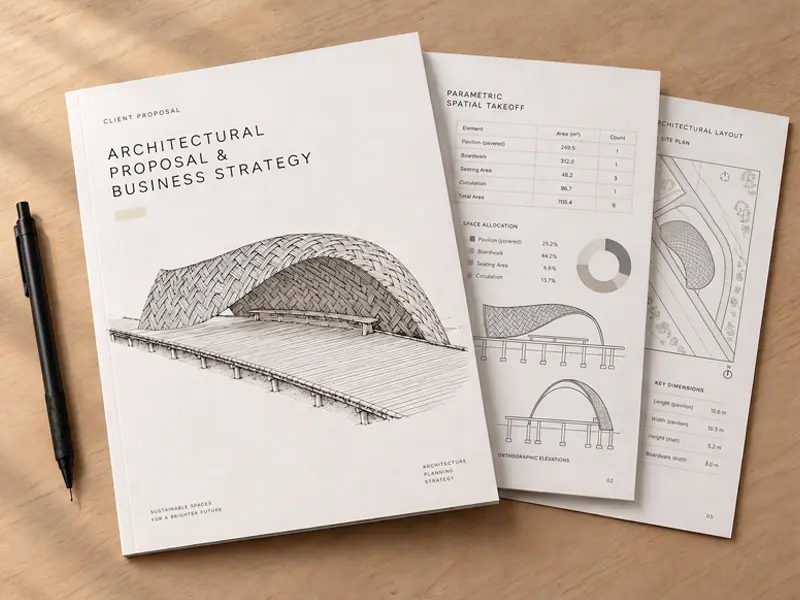
Formulating a business development strategy, unique value proposition, cultural craft narrative, and civic executive summary pitch for the Surge of Resilience pavilion.
A critical reflection on the professional integration of artificial intelligence tools within architectural workflows, examining prompt structure for effectiveness, diffusion image and video generation, essential human-in-the-loop oversight, and the non-delegable standard of care.
01 / PROMPT STRUCTURE & FRAMEWORK
Architectural Intent vs. Diffusion Drift
Constructing an effective prompt requires a structured framework outlining viewing perspective, geometric form, material texture, illumination profile, and environmental boundary parameters.
Writing an effective prompt relies upon a structured framework, establishing contextual boundaries, delineating explicit tasks, enforcing rigid parameters, and defining concrete deliverables.
Layered and complex prompts can cause model confusion creating unwanted forms, hallucinations, and distorted geometry; balancing dense multi-layered inputs with modular, staged prompts is essential to preserve clarity without exhausting time or tokens.
Crafting a rigorous prompt architecture serves as an explicit design directive, defining boundary parameters so that visual and spatial synthesis remains anchored to human intent rather than generative assumptions.
02 / HUMAN-IN-THE-LOOP OVERSIGHT
Verification Loops & Machine Fallibility
Large language models and generative engines frequently suffer from algorithmic drift, hallucinating plausible yet entirely fabricated data, ungrounded logical leaps, and confidently stated factual errors.
Continuous human oversight operates as an essential verification loop, constantly auditing against empirical data, verified source documentation, and analog ground truths to detect drift before it compounds.
Fully automated generative pipelines cannot exercise professional discretion; direct expert intervention remains vital to interrogate model synthesis, refine boundary constraints, and perform manual technical validation.
Relying blindly on model fluency introduces silent errors, making critical human review the deciding factor between superficial automation and actionable, dependable deliverables.
03 / STATUTORY COMPLIANCE & LEGAL FIDELITY
The Non-Delegable Standard of Care
Large language models and generative engines lack legal standing and cannot assume professional liability.
Municipal code databases and external APIs frequently suffer from regulatory latency, omitting uncodified building department bulletins, interim zoning overlays, and local jurisdictional amendments.
Artificial intelligence automates administrative calculation, but the Architect of Record retains sole legal responsibility for verifying life safety, accessibility compliance, and structural integrity before sealing drawings.
TRANSLATING SKETCH INTO A STORY - BRIDGING THE GAP BETWEEN TRADITIONAL ARCHITECTURAL IDEATION AND AI-ASSISTED CONCEPTUALIZATION
Assignment #1: Translating Sketch into a Story
COURSE MILESTONEAssignment #1
PRIMARY FOCUSMaintaining design control through foundational hand sketching and a solid design narrative where the AI tools function strictly as a collaborative partner for visual refinement.
01 / Initial Concept SketchRaw pen and paper sketch establishing kinetic surfing barrel wave geometry, ground anchor points, and integrated boardwalk approach.
02 / Final Concept Perspective RenderFinal visualization situating the woven pandan wave pavilion and elevated bamboo boardwalk in morning sunlight across Philippine rice terraces.
01. Context & Generative Intent
The foundational hand sketch remains the most immediate and intentional tool in an architect repertoire.
Generative diffusion models are not intended to replace the designer but to explore and refine spatial volume while respecting initial pen marks on paper.
The structural concept draws visitors along an elevated bamboo boardwalk into a kinetic cresting barrel wave canopy.
02. Design Narrative
The pavilion draws people along an elevated bamboo boardwalk into the structure through its dynamic wave geometry, which passively shades visitors from the tropical sun, deflects heavy rainfall, and facilitates natural cross-ventilation while offering views out onto the surrounding rice paddy fields. The pavilion's wave geometry mimics the crashing ocean waters of the Philippines, set in kinetic contrast to the tranquil, horizontal planes of the surrounding rice paddies. Wrapped around a resilient bamboo gridshell and lashed with traditional rattan fibers, the pavilion's intricate woven pandan skin creates a striking, protective, and structurally integrated shell. These woven leaves create a visually striking form, symbolizing how the diverse cultures, customs, and history of the Philippines come together to forge the resilience of the Filipino people today.
03. Workflow Progression & Iteration Loops
Google Gemini assisted in drafting the initial rendering prompts before testing early concepts in RunDiffusion and Nano Banana 2.
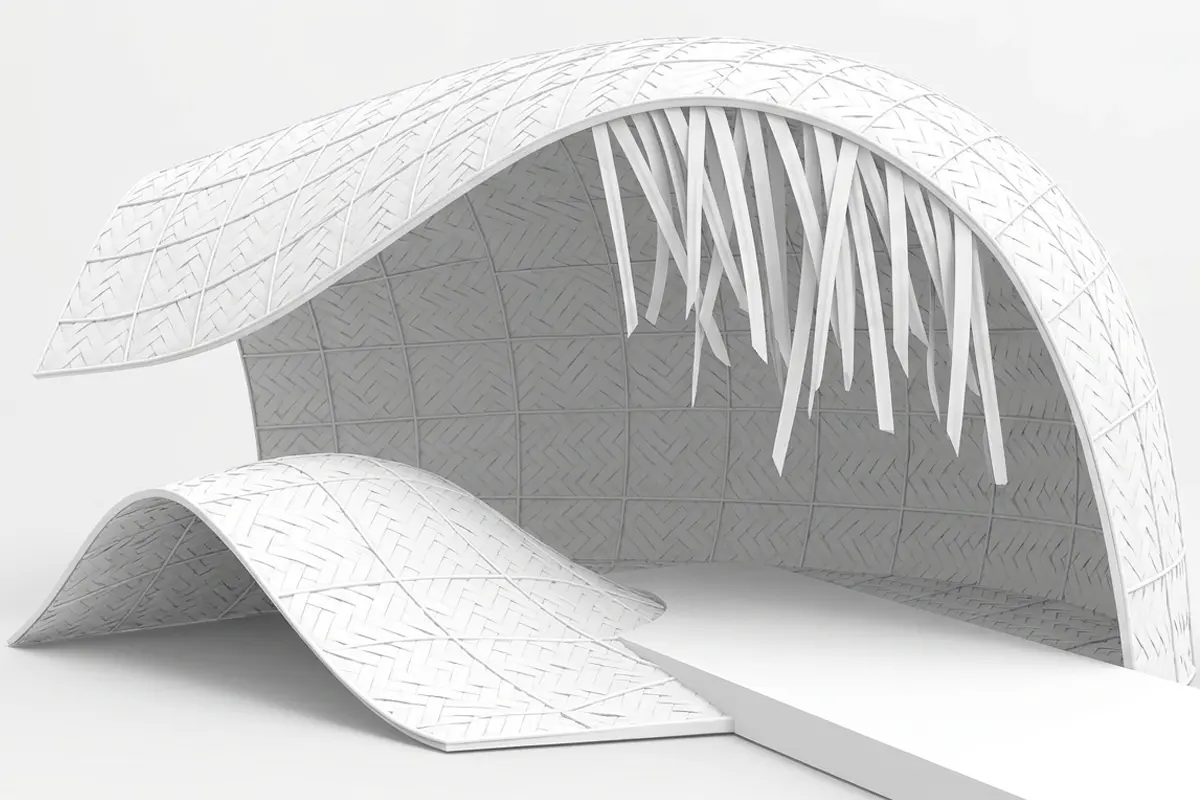
Initial text to image passes struggled with conflicting geometry and texture instructions, triggering a prompt simplification loop focused purely on monochrome massing.
A clean white monochrome study established geometric fidelity before applying realistic woven textures, context vegetation, and morning atmospheric lighting in Photoshop.
AI Toolbox & Core Skills
Prompt Drafting
Google Gemini
Image Synthesis
RunDiffusion with Nano Banana 2, RunDiffusion with ChatGPT 2.0
Post-Processing & Texture Retouching
Photoshop with Nano Banana Pro, Adobe Firefly
Typology
450 SF Covered Pavilion & 120 LF Elevated Boardwalk
The Analog Ground Truth
The hand drawn sketch established an immutable geometric baseline. Whenever diffusion models introduced excessive structural thickness or distorted ground anchors, the original line drawing served as the corrective benchmark.
03 / SYSTEM LIMITATIONS
Diffusion Model Failures & Iteration Archive
01 / Incorrect Wave FormDiffusion model hallucination introducing bilateral symmetry and flattening the crest, eliminating the dynamic sweeping ocean barrel curvature.
02 / Incorrect Material ConsistencyMaterial confusion rendering solid opaque panels and plasticized sheathing instead of open woven bamboo slats and breathable rattan joinery.
03 / Warped Anchor Points and FormGeometric drift causing base footings to float above the boardwalk datum and warping structural rib alignment.
STRUCTURAL DIAGRAMS & GEOMETRIC LOGIC - DECONSTRUCTING COMPLEX WAVE FORM INTO ELEVATIONS AND ARCHITECTURAL DIAGRAMS
Assignment #2: Thought Process
COURSE MILESTONEAssignment #2
PRIMARY FOCUSTranslating fluid organic curvature into analytical diagrams, orthographic facade elevations, and a curated tactile moodboard.
TYPOLOGYPavilion Elevations, Environmental Response Diagrams & Materiality Study
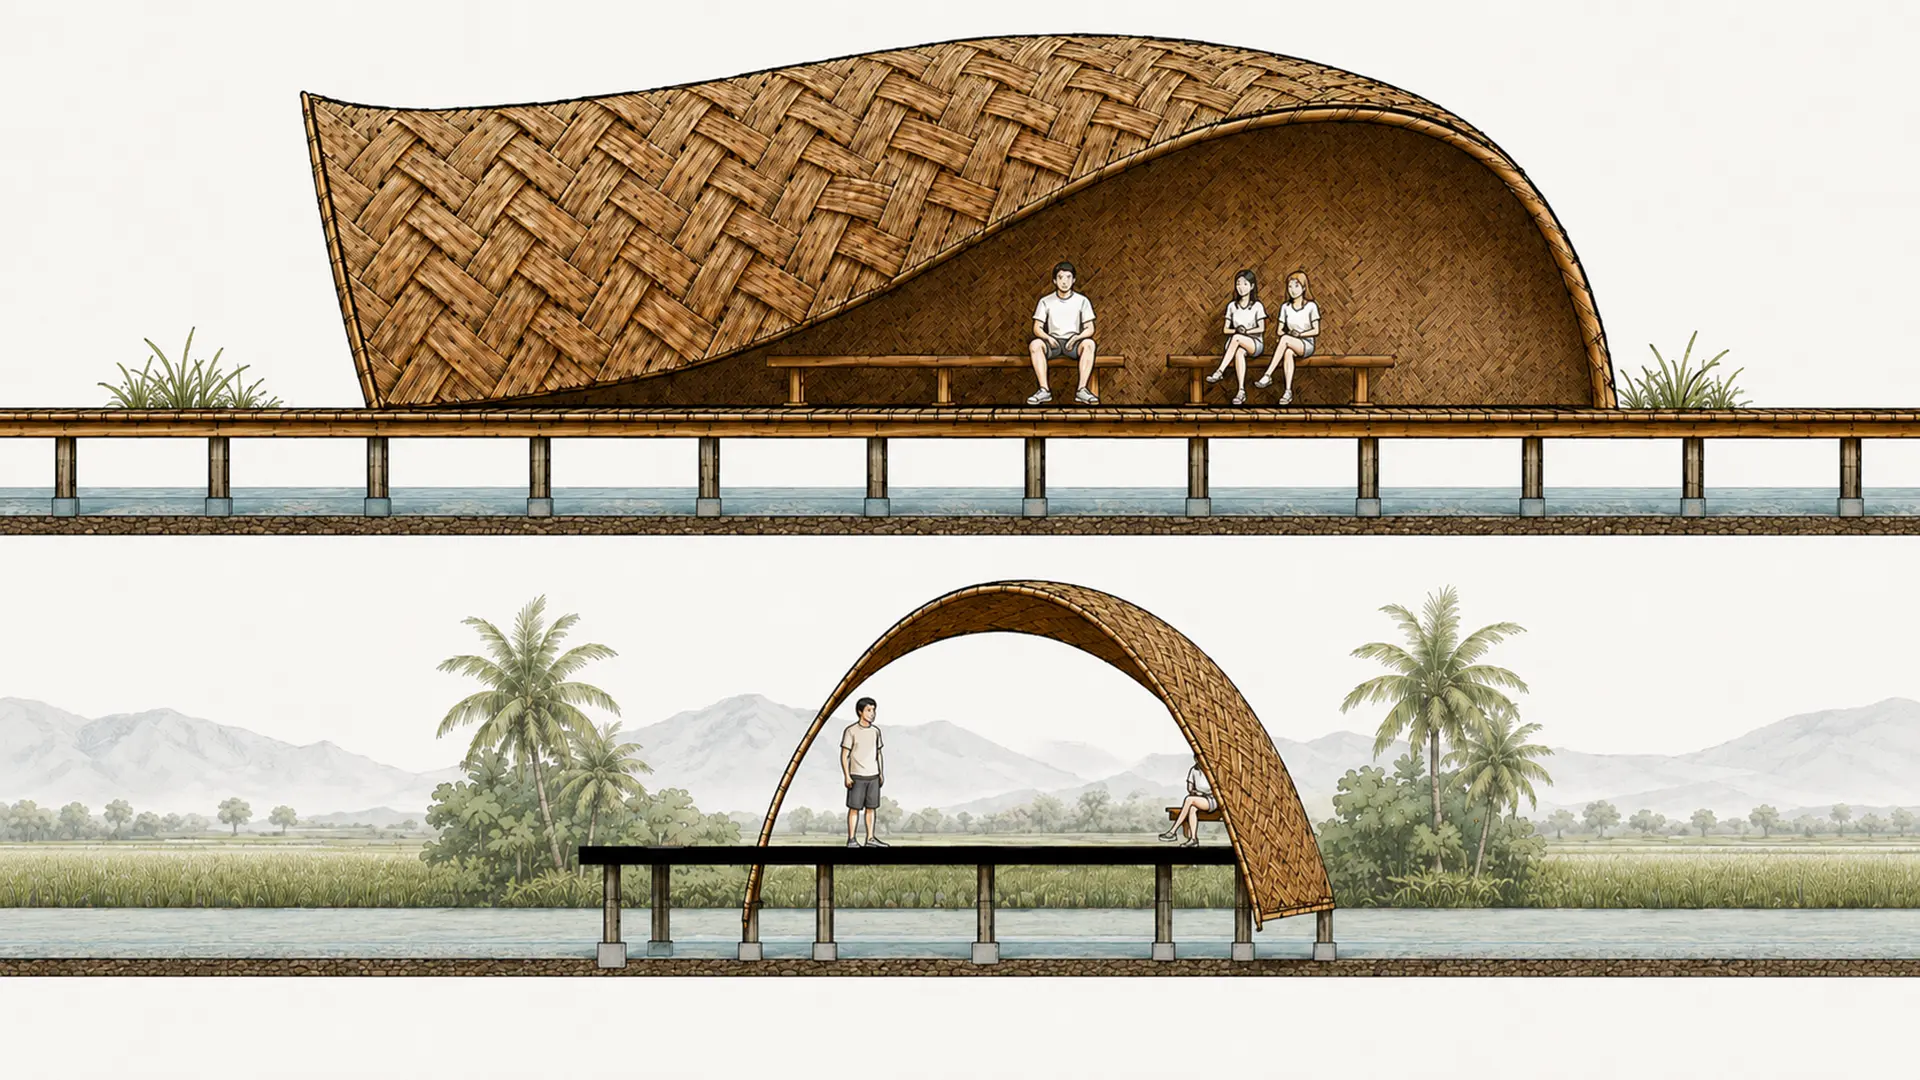
01 / Orthographic Facade ElevationsSide elevation and front boardwalk approach detailing curved woven bamboo cladding, structural arches, and relation to the boardwalk.
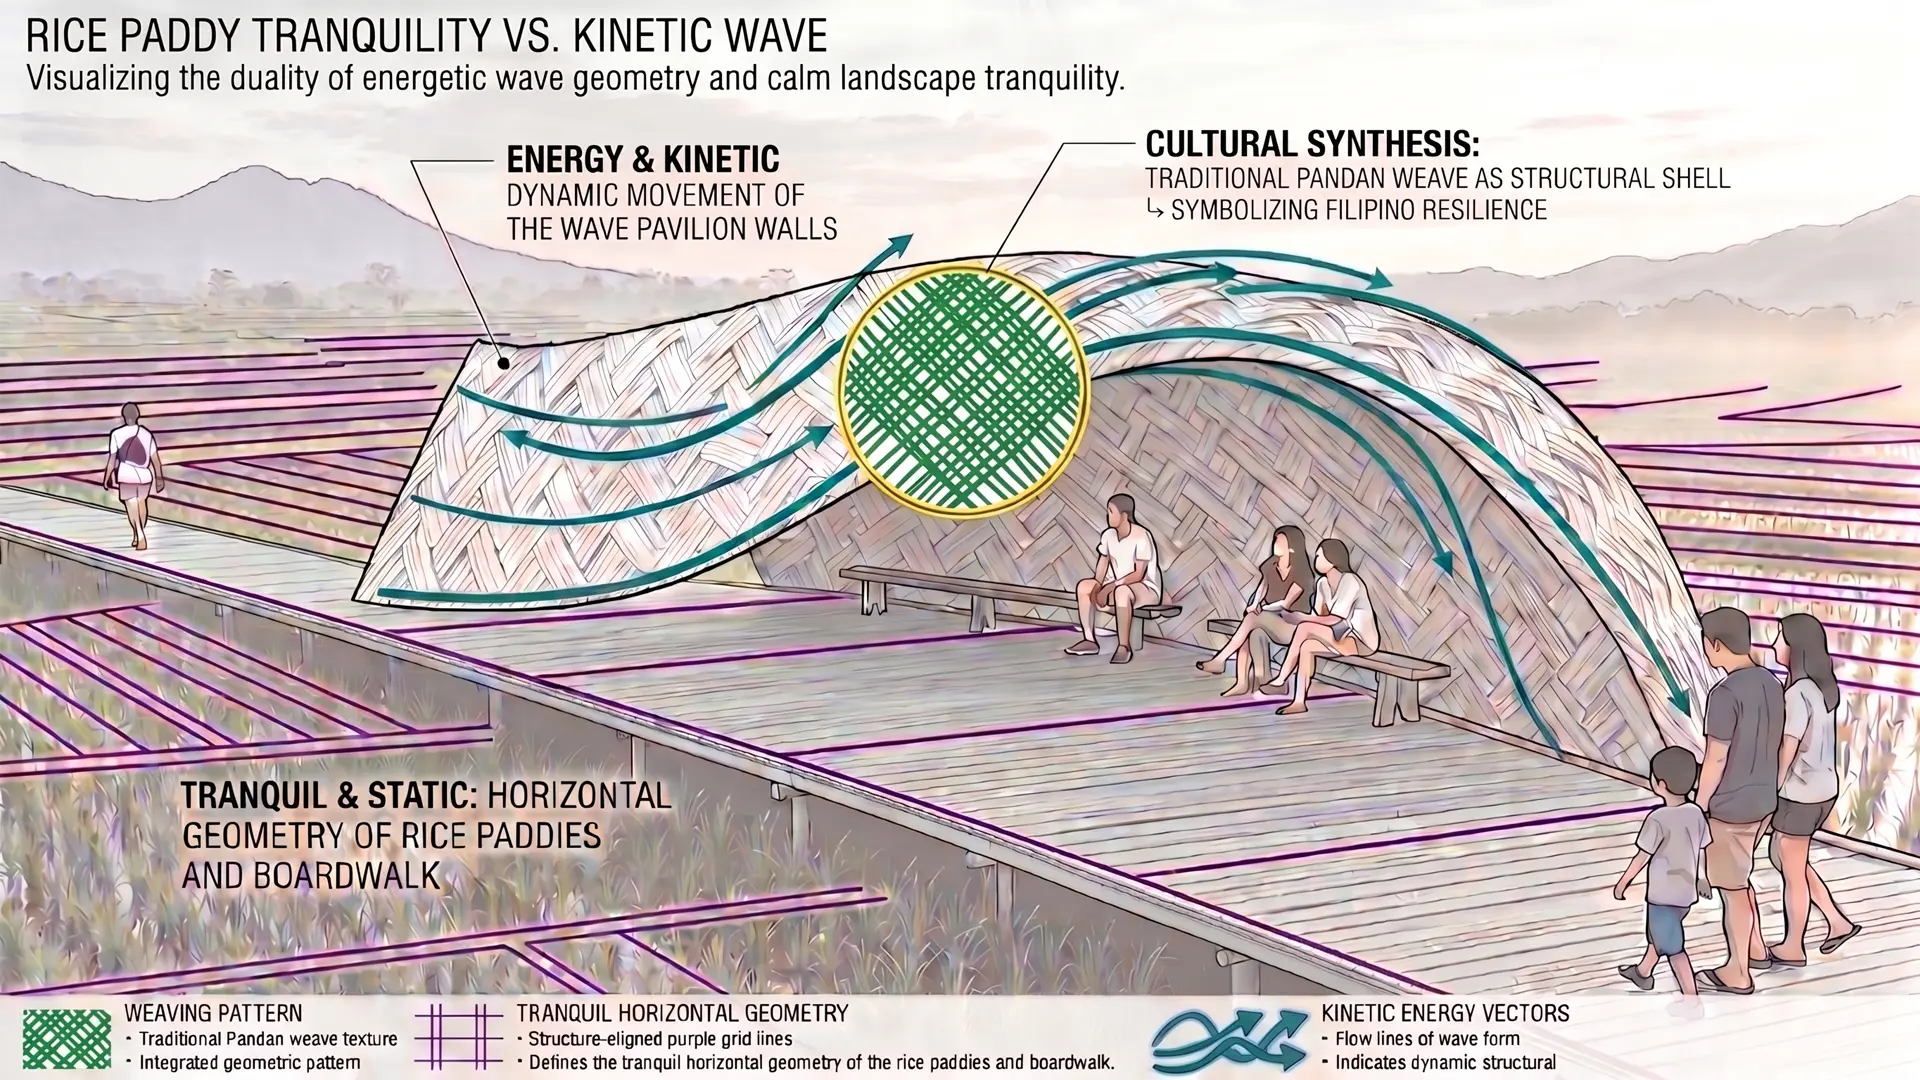
02 / Rice Paddy Tranquility vs. Kinetic Wave DiagramVisualizing the spatial duality between the calm, horizontal terracing of the rice paddies and the dynamic movement of the woven pandan wave canopy.
03 / Curated Design Moodboard & Material PaletteTactile design argument grounding the pavilion in regional craft through pandan weaving, raw bamboo poles, rattan lashings, breaking surf, and rice terraces.
The workflow deconstructed the three-dimensional wave geometry from Assignment #1 into two-dimensional analytical logic and orthographic drawings without losing structural intent.
The Rice Paddy Tranquility vs. Kinetic Wave Diagram illustrates the spatial tension between the static, horizontal planes of the agricultural landscape and the energetic crest of the woven pavilion shell.
The analysis demonstrates how traditional woven pandan techniques are translated into a self-supporting structural skin that symbolizes Filipino resilience while providing passive shade and continuous ventilation along the boardwalk.
Elevation generations established authentic proportions, showing ground anchoring nodes, structural timber ribs, and head clearances along the boardwalk path.
02. Materiality & Moodboard Formulation
Curated a tangible material argument connecting cultural craft with modern architectural assembly.
Physical references such as the hand woven pandan bag and the sculpted woven lamp illustrate how woven pliable fibers achieve structural rigidity.
Contrasting raw structural bamboo stalks with split rattan joint lashings reinforces vernacular Philippine construction practices while resisting generic synthetic textures.
03. Failures, Model Limitations & Technical Learnings
Diagrammatic Abstraction: Generative diffusion models frequently introduced unwanted volumetric depth and perspective distortion when prompted for two-dimensional diagrams, requiring strict negative prompts and manual vector cleanup.
Orthographic Flattening: Converting perspective volume into true orthographic elevations caused warping around asymmetric wave edges, resolved by referencing physical paper study models.
Moodboard Alignment: Initial AI moodboard generations struggled with accurate contextual labeling, requiring precise graphic coordination to verify scale, color swatches, and material naming.
Programs & Mediums by Step
Step 1: Architectural Diagrams
Paper Physical Form Models, RunDiffusion with Nano Banana 2, RunDiffusion with ChatGPT 2.0, Photoshop with Nano Banana Pro, Google Gemini with Nano Banana Pro
Step 2: Architectural Elevations
Hand Sketches, RunDiffusion with Nano Banana 2, RunDiffusion with ChatGPT 2.0, Photoshop with Nano Banana Pro, Google Gemini with Nano Banana Pro
Step 3: Materiality & Moodboard
RunDiffusion with Nano Banana 2, RunDiffusion with ChatGPT 2.0, Photoshop with Nano Banana Pro, Google Gemini with Nano Banana Pro
The Analog Ground Truth
Tactile paper folding models and physical bamboo mockups established the non-negotiable benchmark for physical curvature limits. Grounding AI generations against authentic material samples ensured the digital pavilion maintained realistic structural connections and natural weathering characteristics.
ALGORITHMIC ZONING & FEASIBILITY - BUILDING A UNIVERSAL MULTI-TIER ARCHITECTURAL STALLING & COMPLIANCE ENGINE
Assignment #3: Custom AI Tool - ParkingCount AI
COURSE MILESTONEAssignment #3
PRIMARY FOCUSFull-stack architectural agentic coding that translate complex statutory zoning, ADA accessibility, EV infrastructure, and applicable site rules into an interactive browser-based spatial feasibility tool.
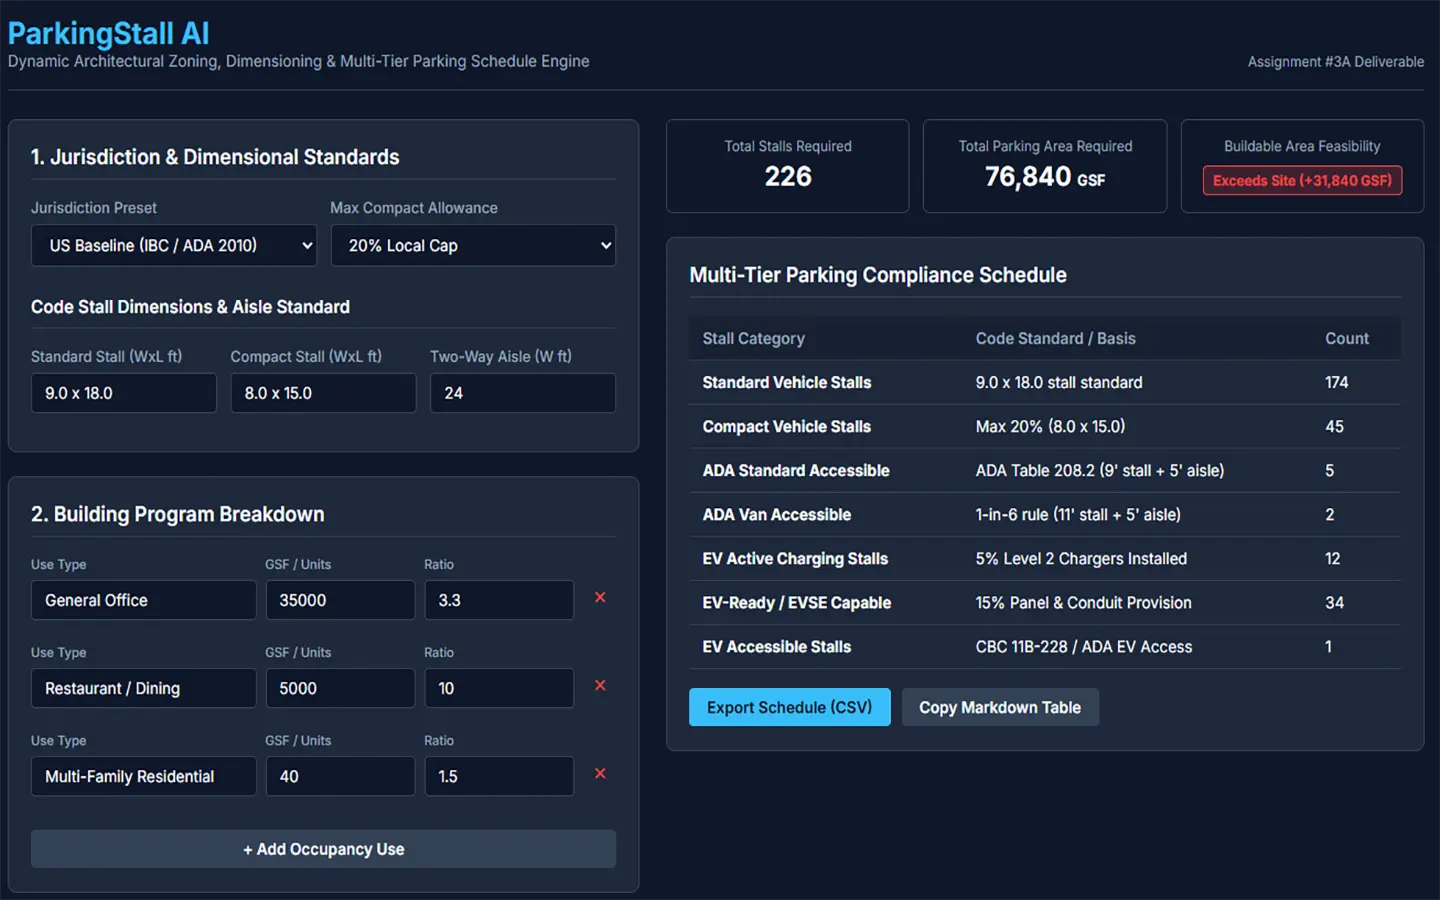
01 / Initial Tool Prototype (1st Iteration)Preliminary minimum variable product (MVP) generated from the initial LLM prompt demonstrating baseline stall arithmetic, unstyled tabular inputs, and basic site footprint evaluation.
02 / INTERACTIVE APPLICATION
Advanced Production UI
Interactive full-scale feasibility engine featuring geocoded municipal code lookup, real-time KPI stat banners, dual SVG donut allocation charts, dimensional divergence alerts, and exportable CSV compliance schedules.
01. Architectural Need & Tool Progression
Fragmented Frameworks: Due diligence in site planning often suffers from time consuming manual recalculations and conflicting national, state, municipal, and fire regulations.
Iterative Friction: Frequent program area changes risk lot infeasibility if recalculations are delayed.
Micro-Tool Evolution: ParkingCount AI (originally ParkingStall AI) evolved via iterative prompting from a simple stall calculator into a full feasibility engine that pairs geocoded municipal lookups with real-time math, dynamic KPI banners, and spatial footprint estimates.
02. Initial Prompt & Regulatory Framework
Initial Prompt
"Generate a custom AI tool to calculate parking counts per building use and square footage, integrating accessible and handicapped parking requirements, active EV stalls, EV accessible spaces, and compact stall allowances per governing standards across the United States."
Applicable US Codes & Mandates
IBC 2024 / Model Standard: Establishes baseline ratios per 1,000 GSF or per Dwelling Unit, with accessory hotel amenity support.
IFC / State Fire Code Sec. 503: Mandates 20' clear fire lanes, expanding to 26' adjacent to buildings over 30' high.
2010 ADA Standards (Table 208.2): Calculates required accessible stalls and enforces the statutory 1-in-6 Van Accessible rule.
NEC Art. 625 & CALGreen (Title 24 / CBC 11B): Allocates active Level 2 EV charging, EV-accessible stalls, and EV-Ready panel capacity.
Applicable Site Rules: Evaluates transit overlay criteria via address geocoding (≤0.5 mi buffer) and density/walkability checks before applying statutory reductions (e.g., -20%).
Landscape Ordinances: Quantifies land loss from mandatory intermediate green tree islands (1 island per 10 contiguous stalls).
03. Workflow Integration, Limitations & Learnings
API Inaccessibility: Most municipal zoning codes and local amendments are locked in static PDFs or unindexed portals without public APIs. The tool relies on a hybrid framework of OpenStreetMap geocoding, codified regional profiles, and IBC baselines.
Dimensional Divergence: Because local standards diverge widely from standard baselines (e.g., Apex, NC; McCordsville, IN; California), dynamic red alerts highlight non-standard dimensions to prevent layout errors.
Human-in-the-Loop Practice: Designed for Pre-Design/SD massing workflows (with CSV and Markdown export for Revit), the tool automates repetitive math while requiring the Architect of Record to verify statutory compliance with the local AHJ.
Technical Stack & Pipeline
Generative Development
Google Gemini (utilized exclusively for conversational logic, code generation, and iterative UI refactoring).
Frontend Architecture
Vanilla JavaScript (ES6+), semantic HTML5, and CSS custom properties within a single self-contained file.
UI & Data Tokens
Dark-mode interface using Google Font Inter with pastel visual tokens for stalling and footprint categories.
APIs & Visualization
OpenStreetMap/Nominatim geocoding paired with custom, inline SVG parametric donut charts.
Data Interoperability
Client-side CSV generator and Markdown clipboard serialization for immediate BIM integration.
The Code Baseline
Self-Contained Execution: Operates entirely client-side without backend databases or third-party libraries, ensuring zero-latency calculations and complete project data privacy.
CONTEXTUALIZING THE RENDER - GENERATIVE FILL & ETHICAL DEMOGRAPHIC REPRESENTATION
Assignment #4: Contextualizing the Render - Generative Fill
COURSE MILESTONEAssignment #4
PRIMARY FOCUSUtilizing internal Adobe Photoshop Generative Fill and Generative AI engines to enrich a completed project photo with human scale, intentional demographic diversity, and adaptive environmental changes
TYPOLOGYContextualization & Photoshop Generative Fill Case Study
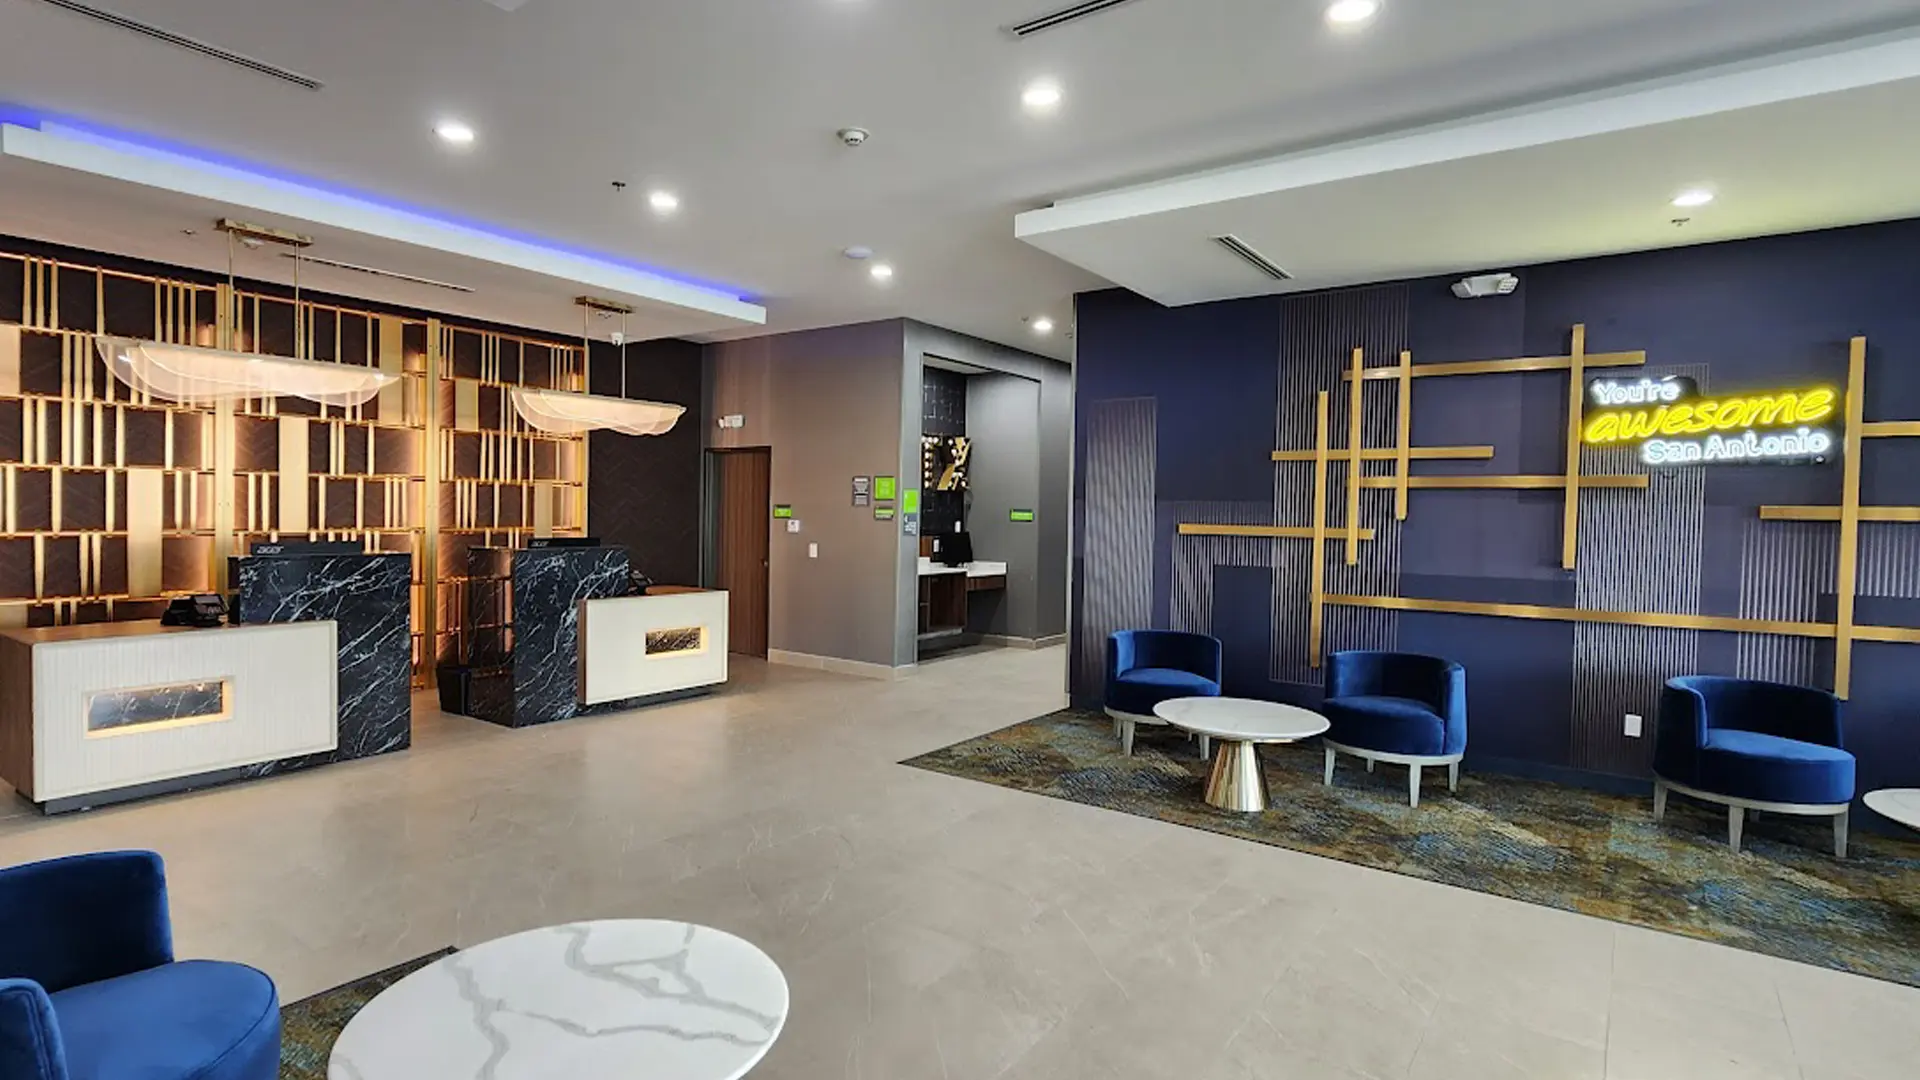
01 / Unpopulated Interior PerspectiveNeutral daytime lighting highlighting built interior architecture, custom decorative metal screens, and spatial volume, but lacking human activity, scale, and narrative presence.
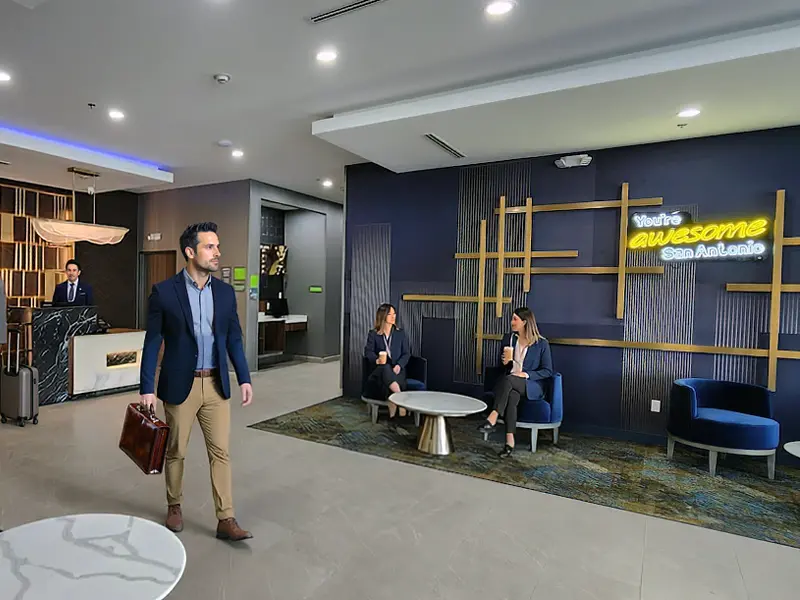
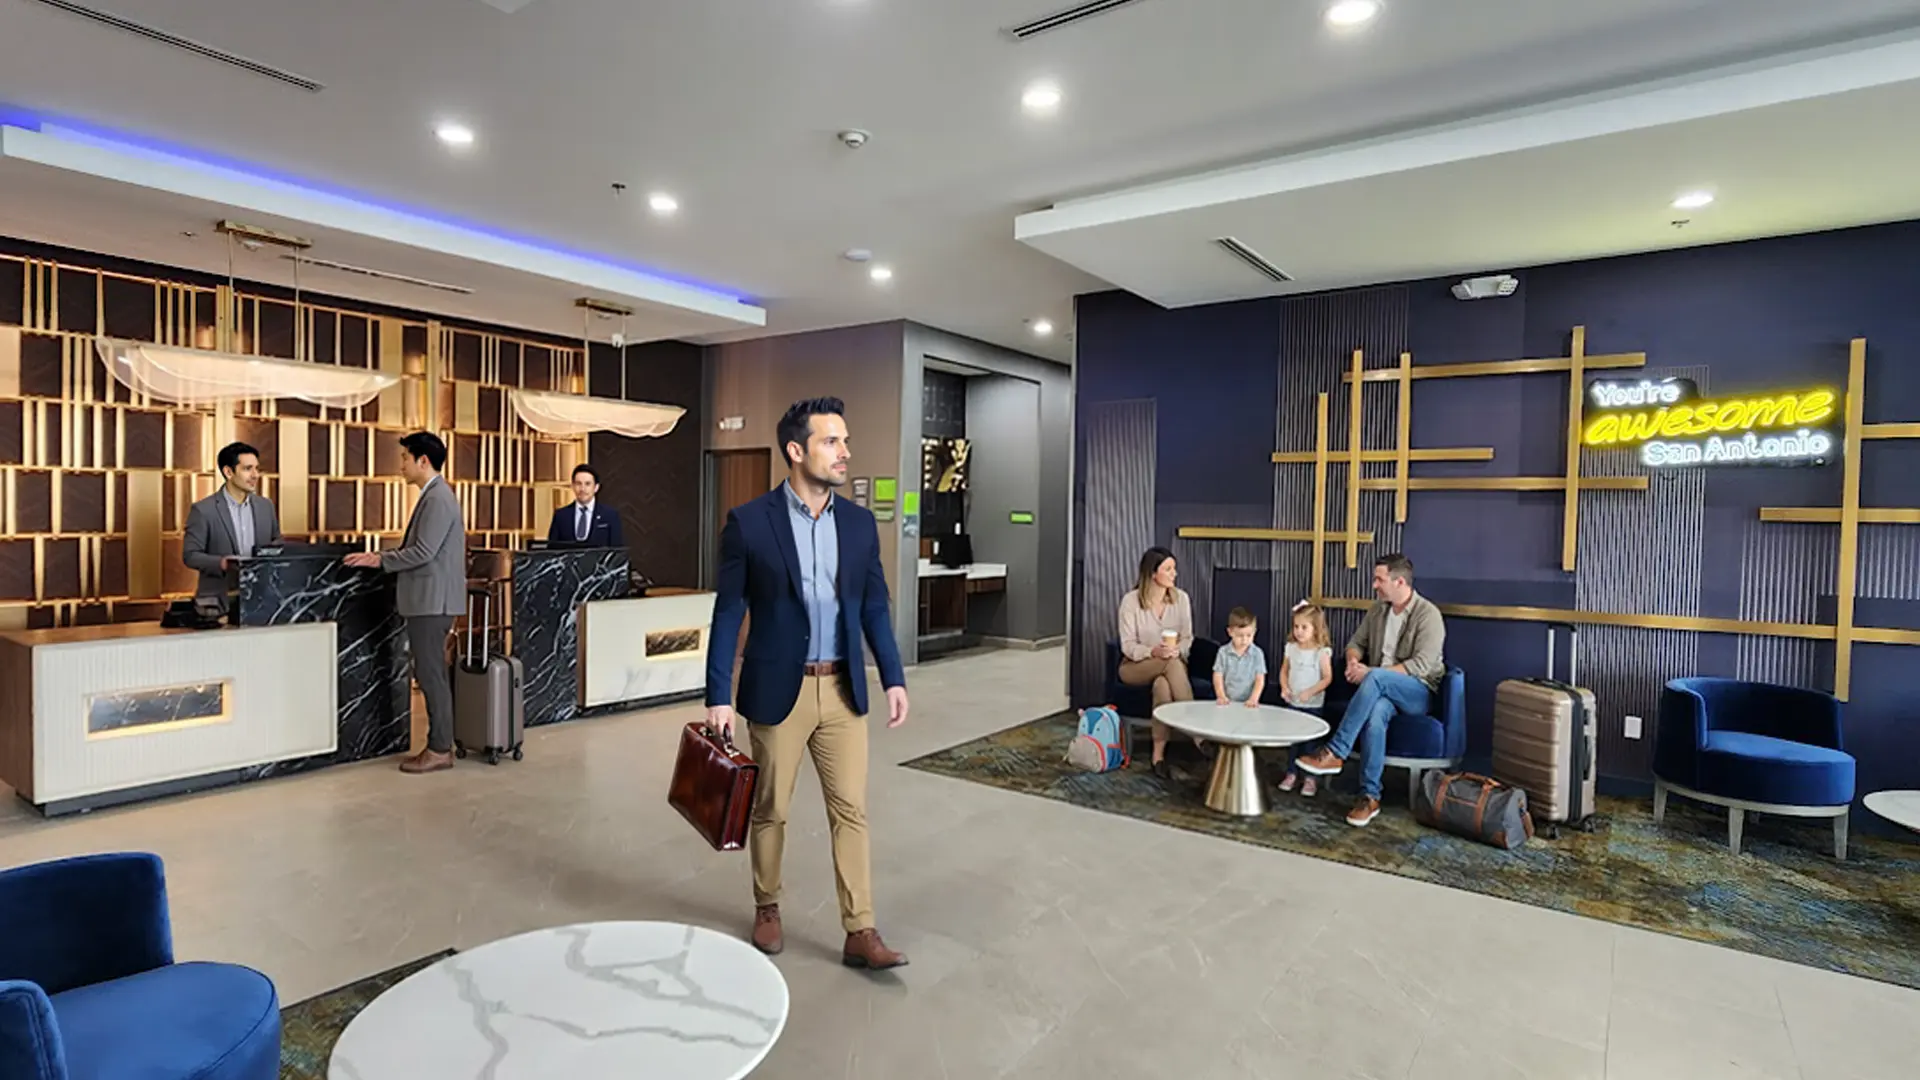
02 / Intentional Demographic RepresentationTargeted daytime generative fill introducing front desk reception staff, business travelers checking in, and a multigenerational family occupying lounge seating.
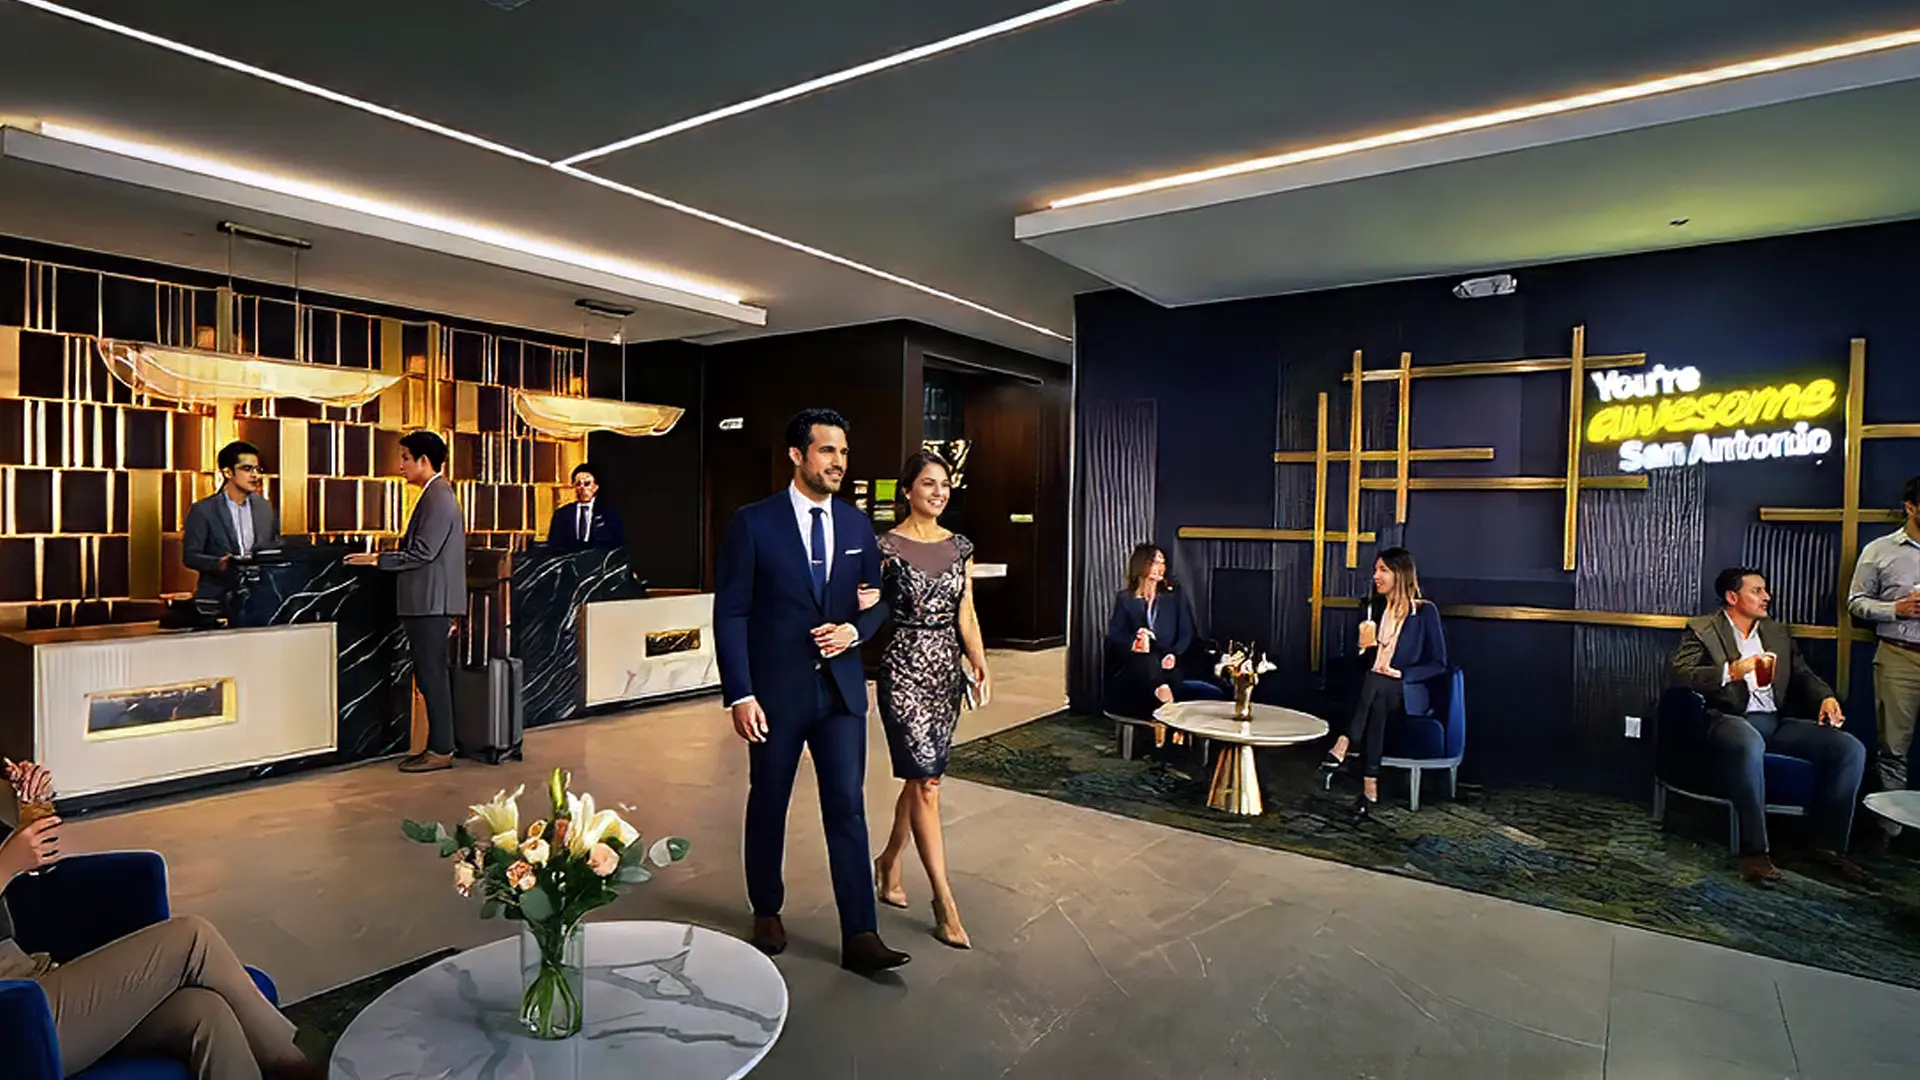
03 / Evening Hospitality & Nightlife DynamicsAtmospheric scene rebalance featuring adjusted ceiling cove lighting, warm accent fixtures, and evening lounge guests participating in social, drinking, and nightlife activities.
01. Context & Architectural Staging
Developed as a post occupancy rendering study of a collaborative, completed hospitality project.
While 3D rendering engines accurately capture physical materiality, ceiling volumes, and lighting fixtures, raw unpopulated interiors often feel sterile and detached from the operational life of the building. Rather than re-rendering the 3D model, generative fill was applied as a precision tool to stage scale, circulation paths, and functional zones across different operational scenarios.
02. Prompting & Demographic Bias Mitigation
Standard, unguided generative prompts such as "people in lobby" typically default to generic stock photo like figures.
To counteract algorithmic bias, prompts explicitly defined cultural nuances, multigenerational groups, appropriate decor and varied guest roles contrasting business travelers and front desk professionals with casual families and evening patrons.
Localized selections in Adobe Photoshop preserved surrounding built architectural details such as custom metal wall art, reception millwork, and stone finishes while populating active zones.
03. Atmospheric Rebalancing & Nightlife Dynamics
Transitioning the space from daytime operations to evening hospitality involved adaptive environmental and lighting adjustments.
Built in Adobe Photoshop Generative Fill engines and traditional Photoshop parameters were used to alter ceiling cove illumination.
General ambient lighting was lowered while localized warm glows were amplified.
Evening floral arrangements and cocktail attire were added to create a dynamic hospitality atmosphere.
04. Technical Strengths & Model Limitations
Strengths: Rapid contextual iteration, seamless light blending around figure boundaries, and immediate storytelling adjustments without costly 3D re-renders.
Limitations: Distant scale distortions, edge blurring on seated figures, and inconsistent facial fidelity at deep focal lengths.
Hybrid Workflow: Generative fill handled initial contextual additions, while manual Photoshop selection masks, edge feathering, and color adjustments ensured architectural accuracy and scale continuity.
Generative fill serves as a targeted spatial staging medium rather than an autonomous generator. Preserving fixed architectural geometries while cycling through occupancy and environmental scenarios provides a practical tool for client presentations, tenant fit-outs, and operational storytelling.
CINEMATIC AI VIDEO SYNTHESIS - EYE-LEVEL BOARDWALK SPATIAL SEQUENCE
Assignment #6: Animate Your Story
COURSE MILESTONEAssignment #6
PRIMARY FOCUSMulti-engine AI video generation, continuous camera tracking, resolving spatial curvature hallucinations, and post-production color balance
TYPOLOGYCinematic Architectural Video & Spatial Walkthrough Sequence
01 / Boardwalk & Pavilion Cinematic Tracking SequenceContinuous tracking shot moving toward the pavilion then down the elevated boardwalk and through the shaded woven kinetic pavilion.
01. Cinematic Intent & Prompt Architecture
Translating the static spatial environment into cinematic motion required precise written prompts anchored directly by the previously generated orthographic elevations.
The goal was to simulate a continuous journey: beginning with a corner overview, the camera transitions to an eye level tracking shot that leads viewers down the boardwalk, through the pavilion volume, and into the heart of the structure.
"A stunning woven bamboo pavilion... People are seen relaxing on benches inside the structure and walking along the path. In the background, majestic blue mountains and distant palm trees frame the landscape. Photorealistic, wide shot, from start frame onto the boardwalk at eye level and walk down the boardwalk and through the pavilion."
02. AI Video Generation Challenges & Curvature Hallucinations
While generating video clips across Seedance 1.5 Pro, LTX 2.3, Kling 3.0 Pro, and Google Gemini produced high-resolution footage, it also introduced frame inconsistencies that required lengthy manual manipulation in Adobe Premiere Pro.
The diffusion models consistently struggled to maintain the compound curved profile of the pavilion in motion, requiring multiple iterative prompts and reference input variations to prevent unwanted flattening or morphing of the core pavilion form.
Stitching together outputs from a diverse selection of generative engines revealed notable discrepancies in resolution, frame rate, and color.
Compiling these clips into a cohesive sequence required rigorous stabilization, speed ramping, and color grading in Adobe Premiere Pro to unify the final output.
Software & Video Engines
Generative Video Engines
Seedance 1.5 Pro, LTX 2.3, Kling 3.0 Pro, Google Gemini
Post-Production & Linework
Adobe Premiere Pro (Clip Assembly, Speed Ramping, Stabilization, Color Correction)
Camera Directive
Continuous tracking shot moving toward the pavilion then down the elevated boardwalk and through the shaded woven kinetic pavilion
Key Learnings & Conclusion
Generative video models excel at immediate cinematic mood and environmental movement such as the movement of people and ambient mist. However, precise architectural geometry and continuous spatial walkthroughs still require close human curation, rigorous re-prompting loops, and manual editing and assembly to eliminate distracting AI hallucinations.
PRIMARY FOCUSFor a fictitious construction project, developing a comprehensive site logistics schedule, construction sequencing, and statutory risk mitigation matrix.
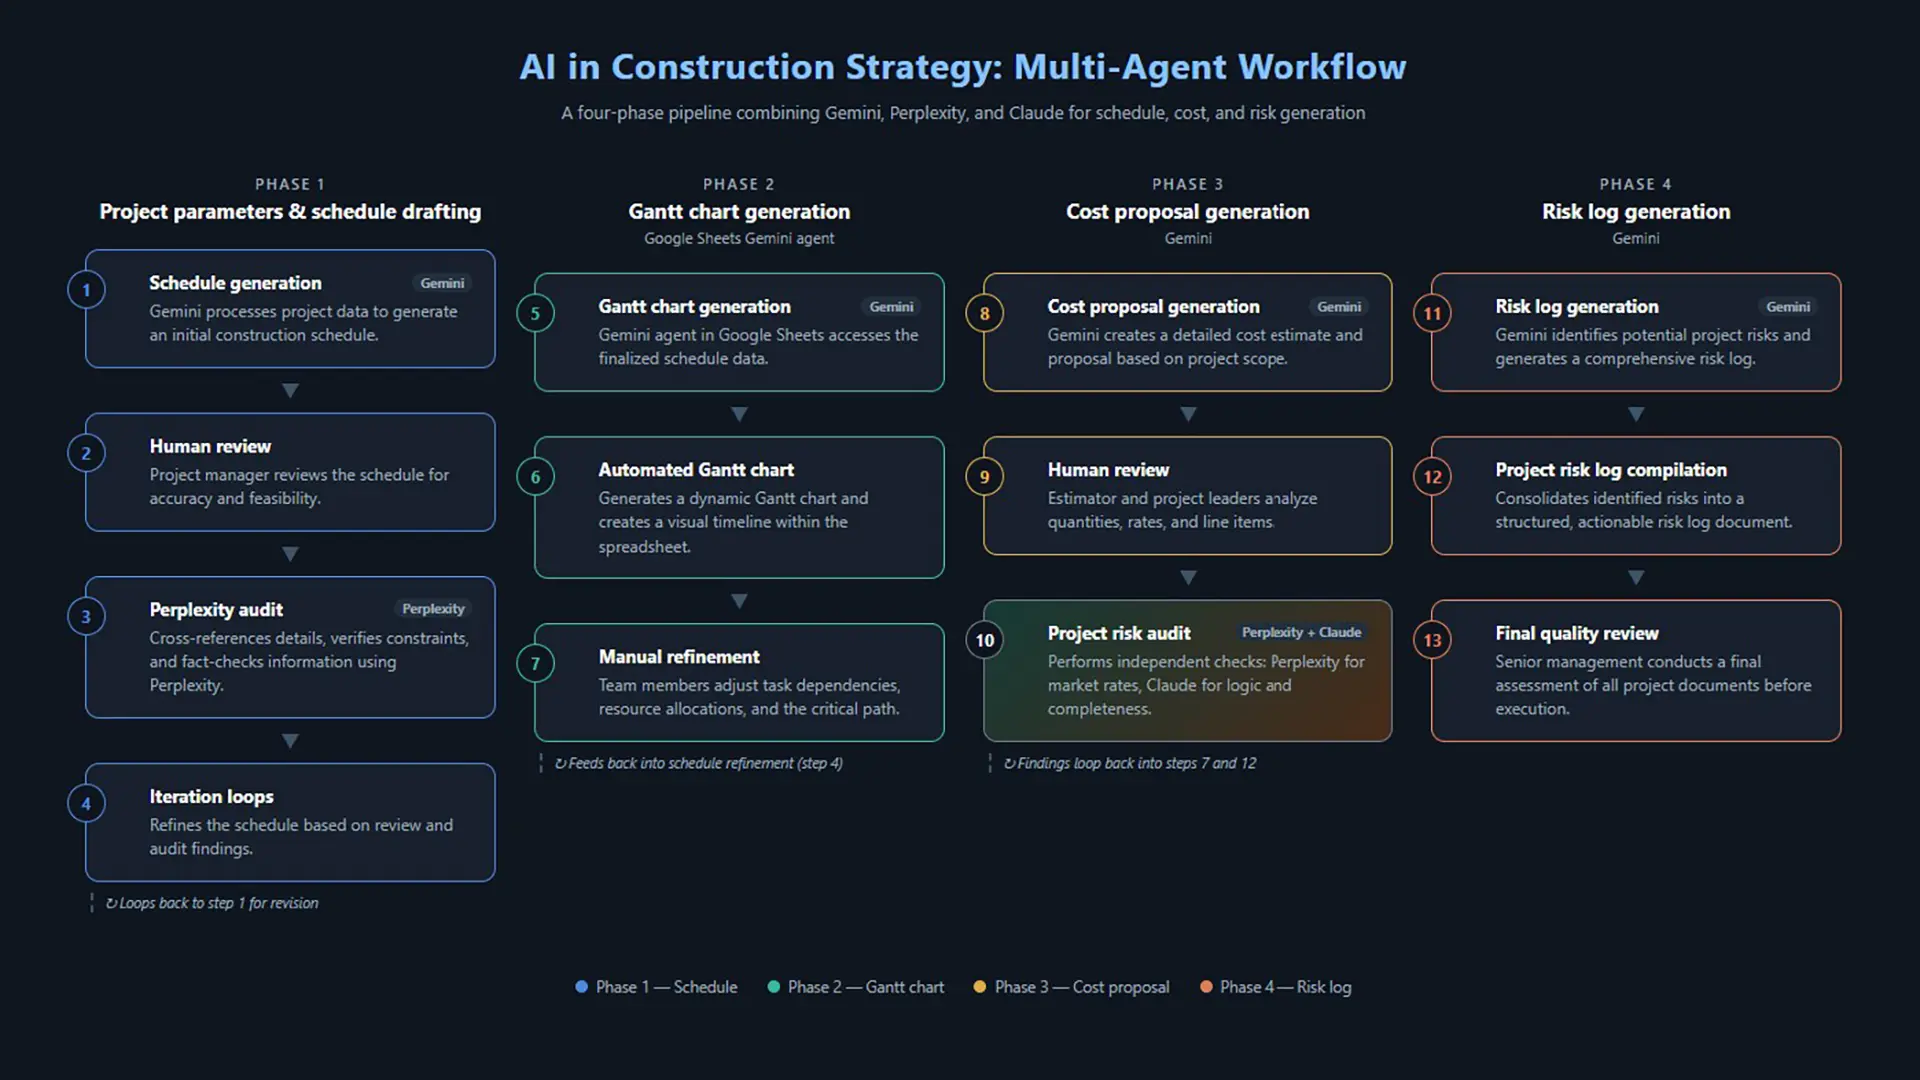
01 / Multi-Agent Workflow PipelineOrchestrated four-phase pipeline pairing Gemini, Perplexity, and Claude to draft, audit, and calibrate construction management deliverables.
01. Context & Scope
Developed for a 2,000 RSF retail fit-out in Columbus, OH with a $500,000 baseline budget.
Pre-construction and construction administration phases involve dense documentation where errors introduce schedule slippage and liability.
Generative language models were utilized for drafting administrative deliverables while upholding the standard of care of an Architect of Record.
02. Phasing & Schedule Logic
Generated an 8-phase, 37-week baseline schedule in Google Sheets with the Gemini agent.
Implemented critical path logic to enforce sequencing, such as completing MEP rough-in before drywall closeout.
The AI agent automatically embedded one-week schedule float buffers following municipal inspections to absorb potential field corrections without impacting turnover.
03. Fee Structuring & Scope Boundaries
Drafted a $60,000 architectural fee proposal distributed across six deliverable phases.
Defined baseline boundaries to prevent scope creep, including two schematic design options, one consolidated revision per phase, and three construction administration site visits.
Outlined specific triggers and hourly billing rates for additional review cycles and municipal resubmissions.
An AI agent synthesized project parameters to establish clear contractual lines between Architect of Record scope and General Contractor obligations.
04. Technical RFI Resolution & Risk Audit
Addressed a concealed site condition at column C-2 where an unmapped 4-inch PVC roof drain was discovered during selective demolition.
Issued an RFI clarification detailing an expanded 24 by 36 inch enclosure with mineral wool acoustic batt insulation and a 12 by 12 inch flush access door.
The AI drafting pipeline formulated clear directive instructions, identified affected drawings, and flagged required change order submissions prior to construction.
Compiled an eight-part risk log to assess schedule, procurement, and site vulnerabilities, pairing high-impact risks with proactive mitigations.
Multi-Agent Pipeline
Drafting Engine
Google Gemini for schedule tasks, fee allocations, and initial risk matrices.
Auditing Engines
Perplexity AI for market rates and code metrics; Claude for logic verification.
Documentation & Output
Google Sheets Gemini Agent (Beta) and standard AIA RFI formatting.
The Google Sheets Gemini agent structured Work Breakdown Structures and managed schedule dependencies directly inside live tabular environments.
Multi-model iteration loops used secondary LLMs to stress-test coordination assumptions against Columbus building code practices and standard tenant criteria.
Generative agents assembled disparate CA data streams into standardized contract administration documents, drastically reducing administrative drafting overhead.
Critical Takeaways
Generative AI accelerates documentation drafting, but models lack innate construction awareness and must be guided by clear trade dependencies.
Mandatory manual validation loops are necessary to verify scheduling logic and legal responsibility.
Utilizing secondary language models as independent auditors creates an effective mechanism to catch specification discrepancies prior to document release.
PRACTICE INTEGRATION & BUSINESS STRATEGY - CLIENT PROPOSALS & VALUE POSITIONING
Assignment #8: Business Strategy
COURSE MILESTONEAssignment #8
PRIMARY FOCUSLeveraging generative language models to articulate market positioning, formulate a unique value proposition, calibrate cultural craft narratives, and pitch an agro-tourism civic asset.
TYPOLOGYBusiness Development Strategy, Client Proposal & Executive Pitch
01 / Civic Proposal Strategy & Executive SummaryComprehensive client development strategy aligning municipal eco-tourism goals with bio-based kinetic architecture and cultural preservation.
01. Strategic Context & Client Archetype
Developed as a targeted business development proposal for the Municipal Department of Tourism, Culture, and the Arts in partnership with Regional Agricultural Land Trusts.
The strategy addresses the vulnerability of rural Philippine agricultural landscapes to generic commercialization or neglect by public infrastructure initiatives.
The proposal frames the kinetic wave pavilion as a permanent civic catalyst, activating agricultural acreage through vernacular craft while safeguarding delicate rice paddy ecology.
02. Socio-Economic Drivers & Unique Value Proposition
Civic Identity: Celebrates regional heritage through traditional woven pandan techniques and engineered timber rather than generic steel assemblies.
Micro-Economic Stimulus: Channels sustainable foot traffic to provincial artisan markets and community weaving cooperatives.
Unique Value Proposition: Bridges ancestral craft traditions with AI-assisted environmental precision and accelerated pre-development due diligence.
Integrating early AI environmental reviews allows the studio to evaluate solar shading, monsoon wind paths, and low-impact foundations simultaneously, providing public boards with defensible feasibility from day one.
03. Architectural Program & Spatial Feasibility
The Surge of Resilience: The cresting barrel-wave canopy serves as an architectural metaphor for Filipino endurance and collective unity.
Material Envelope: A resilient bamboo gridshell and woven pandan leaf skin lashed with rattan provide passive rain deflection and natural cooling.
Spatial Parameters: Generates approximately 450 square feet of covered gathering space and 120 linear feet of barrier-free elevated boardwalk circulation.
04. AI Limitations: Cultural Precision & Formatting Drift
Fact-Checking Cultural Nuances: Initial language model drafts generated factual errors and misused traditional Filipino terms, requiring strict manual intervention to preserve cultural cohesion.
Formatting Drift: The models repeatedly struggled to adhere to professional practice layout hierarchies and brand guidelines, necessitating manual typography and tabular styling.
Business Development Toolkit
Generative Strategy Engines
Large Language Models (Gemini, Claude, Perplexity)
450 SF Covered Pavilion & 120 LF Elevated Boardwalk
The Executive Pitch
"Across the Philippines, rural agricultural landscapes risk becoming commercialized or left behind by generic public infrastructure. The Surge of Resilience Pavilion establishes a transformative civic asset that honors local agricultural heritage while stimulating sustainable regional tourism. By pairing early generative design workflows with AI-assisted environmental site reviews, our firm delivers complete ecological accountability, material optimization, and accelerated project milestones from day one."
Practice Integration Rule
Generative AI accelerates early client strategy, value proposition brainstorming, and narrative framing.
However, human intervention is indispensable to catch cultural hallucinations, enforce authentic terminology, and align architectural proposals with actual civic interests.